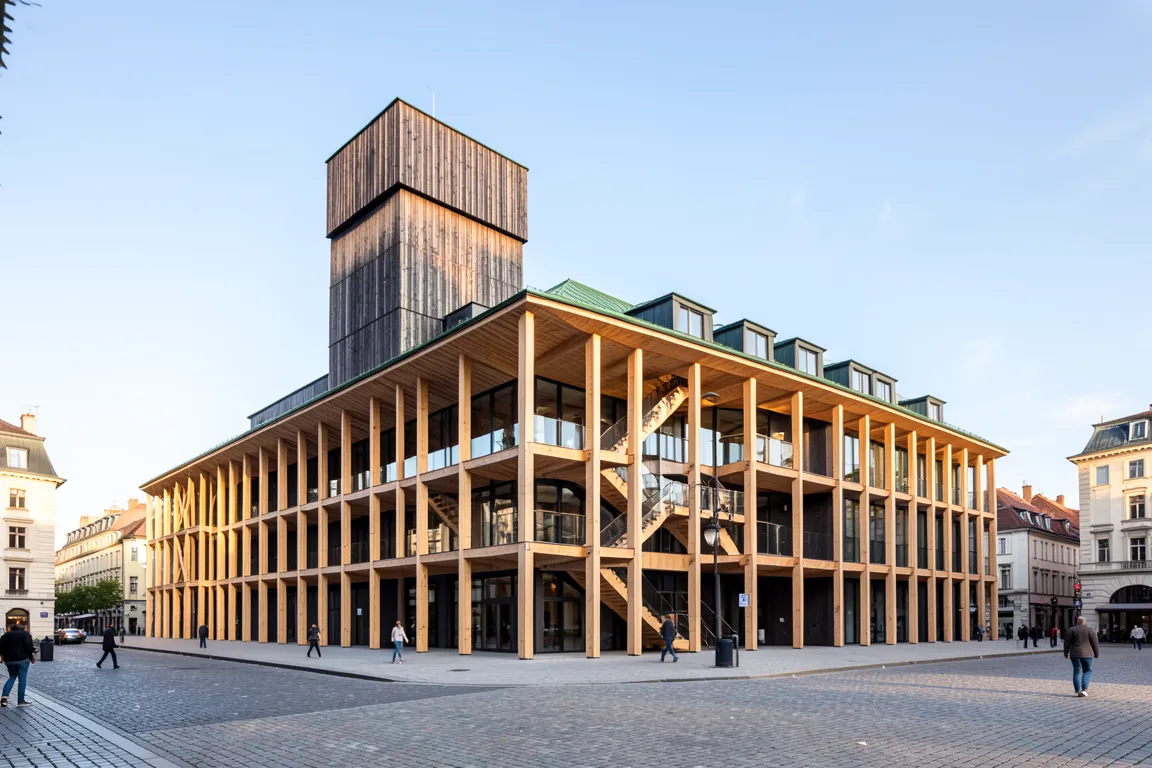
Buildings of engineered wood. Cross-laminated and glued timber panels and beams make floors, walls and frames, and tall buildings of 6 to 25 storeys with warm interiors and a low carbon footprint.
Core thesis
A building can be made of engineered timber panels and beams, and so store carbon, build fast off site and show the warm grain of its own structure.
Design principles
Use cross-laminated timber panels of 0.1 to 0.3m for floors and walls, and glulam beams and columns on a grid of 6 to 9m.
Show the timber: leave the soffit, the beam and the column visible, with fire-char allowances of 40 to 60mm.
Prefabricate in the factory, and lift the panels to the site in a plan with a tolerance of 2 to 5mm.
Keep the grid regular and repeating, because the panel and the truck size set the module.
Protect the timber from water: use a deep eave, a rainscreen and a ventilated cavity of 20 to 40mm.
Combine with a concrete core or hybrid floor for stiffness and fire when the building passes 8 storeys.
Anti-patterns
Timber hidden behind plasterboard on every surface