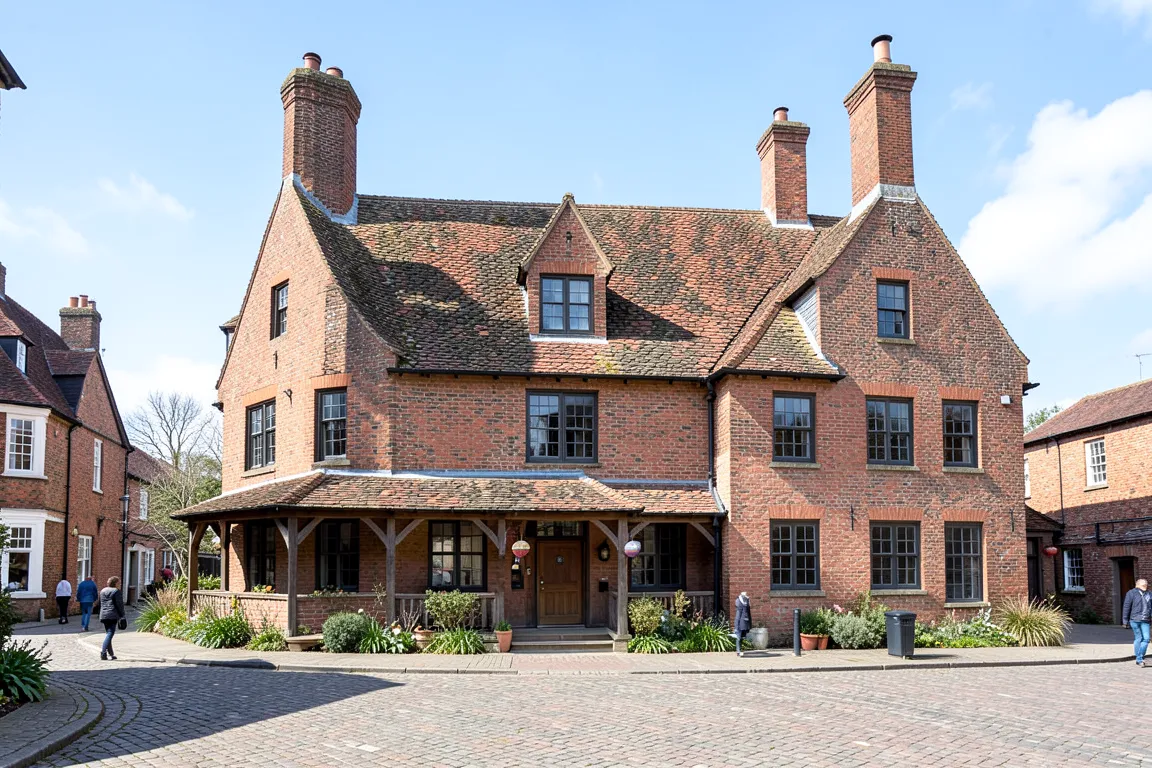
architecture · 1859–1914 · also: Arts and Crafts movement, Domestic Revival, Free Style
Houses built by honest craft from local brick, oak and tile. Webb, Voysey and Baillie Scott planned from the inside out and let steep roofs, deep porches and hand work show how the house was made.
Core thesis
A building should be made by skilled hands from local material, planned for the life inside it, and its construction should be seen and enjoyed.
Design principles
Plan from the rooms outward: set each room by its use and light, and let the plan decide the elevation.
Use local brick, stone, oak and clay tile, and show the joints, pegs and tool marks.
Cover the house with a steep roof of 45 to 55 degrees, with deep eaves of 0.4 to 0.8m and tall chimneys.
Group casement windows in timber frames with small leaded panes, in 2 to 4 lights.
Place a deep porch or inglenook of 1.5 to 2.5m as the heart of arrival and home.
Make fittings by hand: latches, hinges, tiles and built-in settles belong to the design.