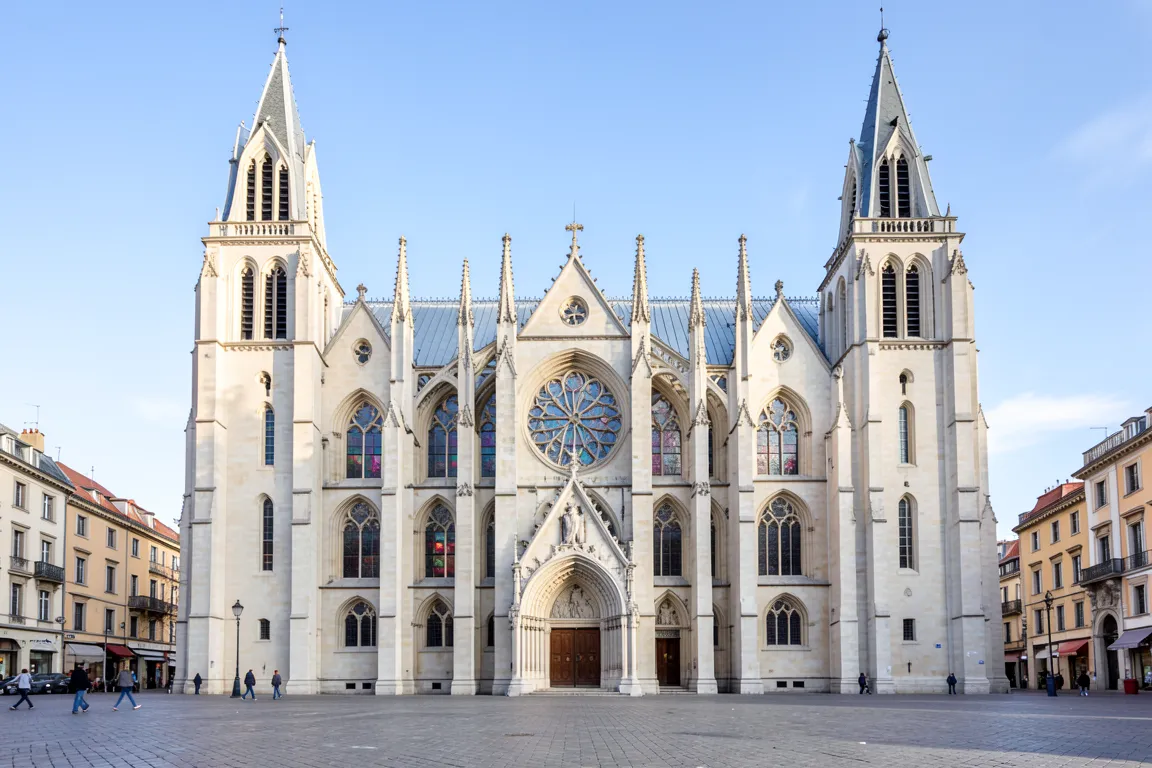
architecture · 13th–early 16th century · also: High Gothic, Rayonnant, Perpendicular
Pointed arches, ribbed vaults and flying buttresses turn the stone wall into a skeleton, and the freed walls become coloured glass. Chartres, Reims and Amiens set the height record that every later cathedral tried to beat.
Core thesis
A building is a stone skeleton that lifts the eye to heaven: the thrust of each vault is caught by a buttress, so that walls can dissolve into light.
Design principles
Draw every opening as a pointed arch, with a rise of 1.0 to 1.5 times the span, so that the thrust goes down and not out.
Cover each bay with a rib vault, and carry the ribs down on clustered shafts so that the vault line reaches the floor.
Catch the thrust of the high vault with flying buttresses outside the aisle roof, at about 45° to the wall.
Raise the nave to a height of 2 to 3.5 times its width, from 30 to 48m under the vault, in three tiers: arcade, triforium, clerestory.
Give the upper wall to glass: windows fill 60 to 80% of the clerestory wall, divided by stone tracery.
Repeat the bay at 5 to 7m along the whole nave, so that the eye is led to the altar by the rhythm of the piers.
Anti-patterns
Round arches and heavy plain walls with small openings
Flat ceilings or timber trusses left open over the nave
Classical orders, pediments or symmetrical Roman porticos