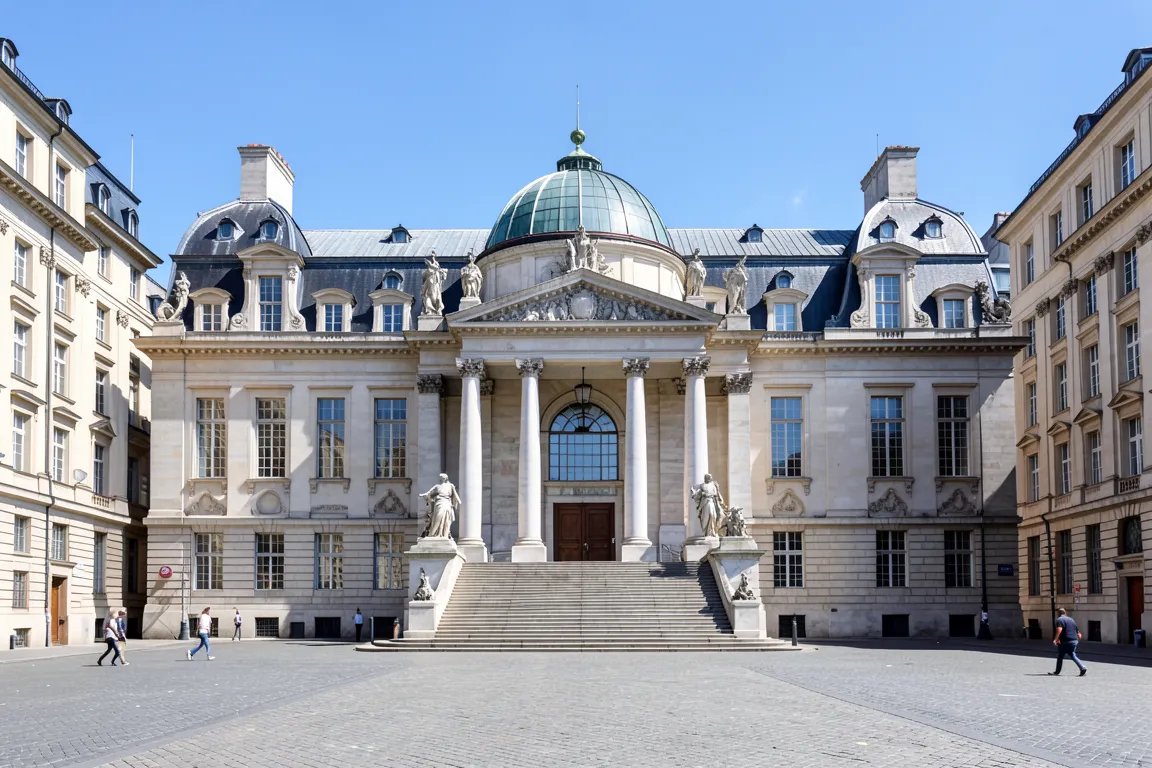
architecture · 1860s–1910s · also: Second Empire, Academic classicism, American Renaissance
A grand classical system taught at the École des Beaux-Arts in Paris: a clear plan on axes, a rich sculpted front with paired columns and a mansard roof. It made the opera house, the station and the city hall into public palaces.
Core thesis
A great building is planned first: the parti is a clear sequence of axes, rooms and routes, and classical ornament and sculpture crown the plan.
Design principles
Start from the plan: a main axis, one or two cross axes, and rooms in a hierarchy of size from the entrance hall to the grand salon.
Compose the front as a symmetric tripartite order: a base, a colonnade or giant order, and an attic or mansard roof.
Mark the central pavilion and the end pavilions by projecting 0.5 to 2m and by a higher roof.
Use paired columns and a rich classical entablature on the main storey, with sculpture groups on the attic.
Make a grand stair or hall of 15 to 25m height as the climax of the plan, in marble and gilding.
Join the building to the city: a front on a square or an avenue, with the axis continued by the street.
Anti-patterns
Plans without an axis or a clear hierarchy of rooms
Bare undecorated walls and flat roofs without sculpture
Asymmetric, picturesque compositions
Exposed steel frames and visible industrial structure on the front