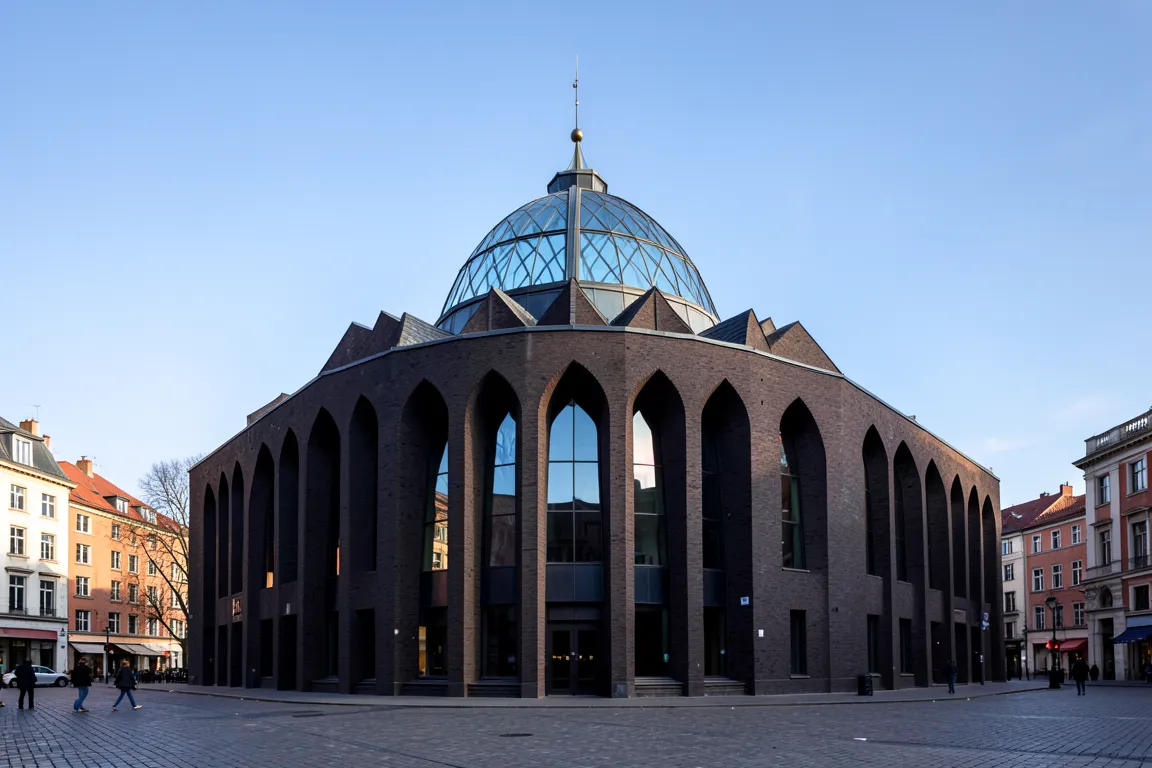
architecture · 1910–1925 · also: Architectural Expressionism, German Expressionism in architecture, Glass Chain
Buildings shaped as one plastic gesture of feeling. After the First World War, Mendelsohn, Taut, Poelzig and Höger used brick, concrete and glass to make crystals, caves and flowing masses.
Core thesis
A building should carry an inner feeling in its form: the architect sculpts one dynamic mass, and the plan and the facade follow that gesture.
Design principles
Model the building as one continuous sculptural mass, with curved corners of radius 2 to 8m and no flat repeating wall.
Slope and fold the walls in diagonals of 60 to 80 degrees, so that the form seems to move.
Use brick, concrete or glass as a plastic material: cast, stacked or faceted, with no applied style.
Cut the openings as slots, triangles or bands that follow the form, not a grid.
Make an expressive crown or prow, 3 to 8m, that gives the building a single recognisable silhouette.
Treat daylight as a material: tint, split and concentrate it with glass, ribs and deep reveals.