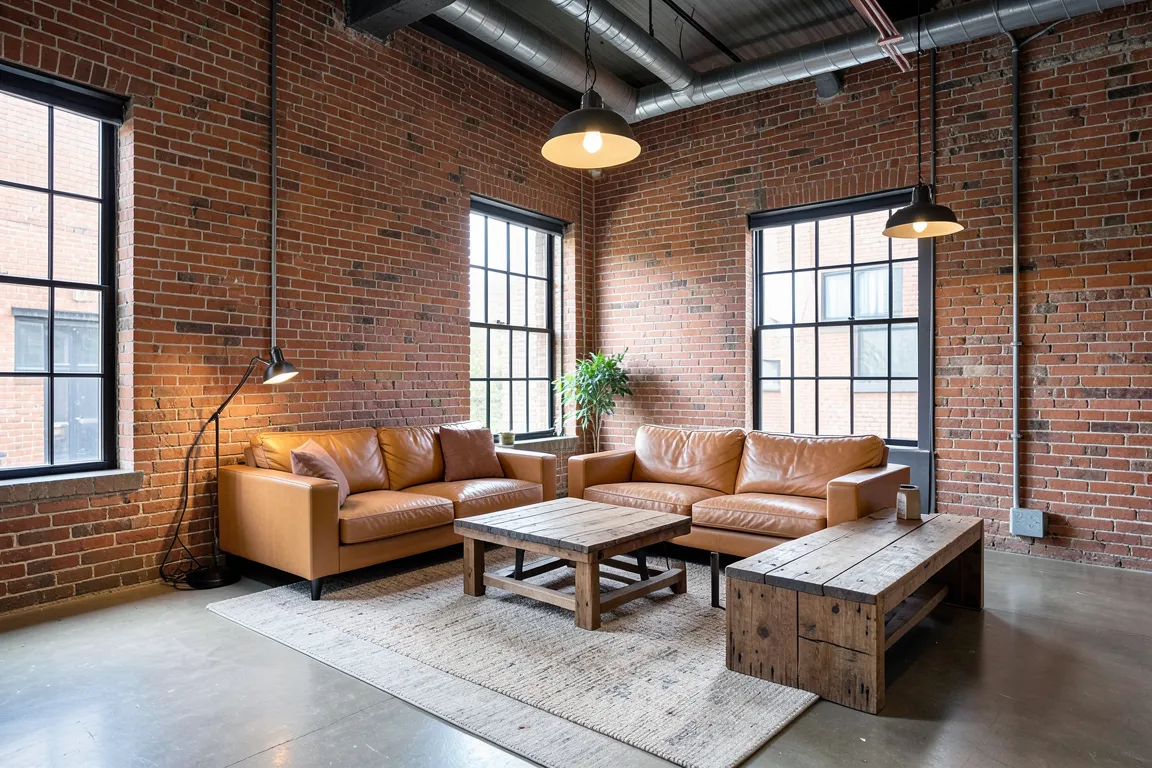
The converted factory floor. Exposed brick, concrete, steel columns and ducts stay in view; large steel windows light one open plan, and salvaged furniture of wood, leather and steel stands in zones on a bare floor.
Core thesis
The building tells of its past as a factory; leave the structure and the services in view and live among them.
Design principles
Show the structure and the services: brick, concrete, columns, beams, ducts and conduit.
Keep one open plan; mark zones with rugs and furniture, not walls.
Use large steel-framed windows and keep them bare.
Mix raw materials with warm ones: steel and concrete with old wood and worn leather.
Choose salvaged or factory pieces: metal stools, cabinets, pendant lamps.
Keep the palette in the colours of the materials: brick red, concrete grey, black steel and wood brown.