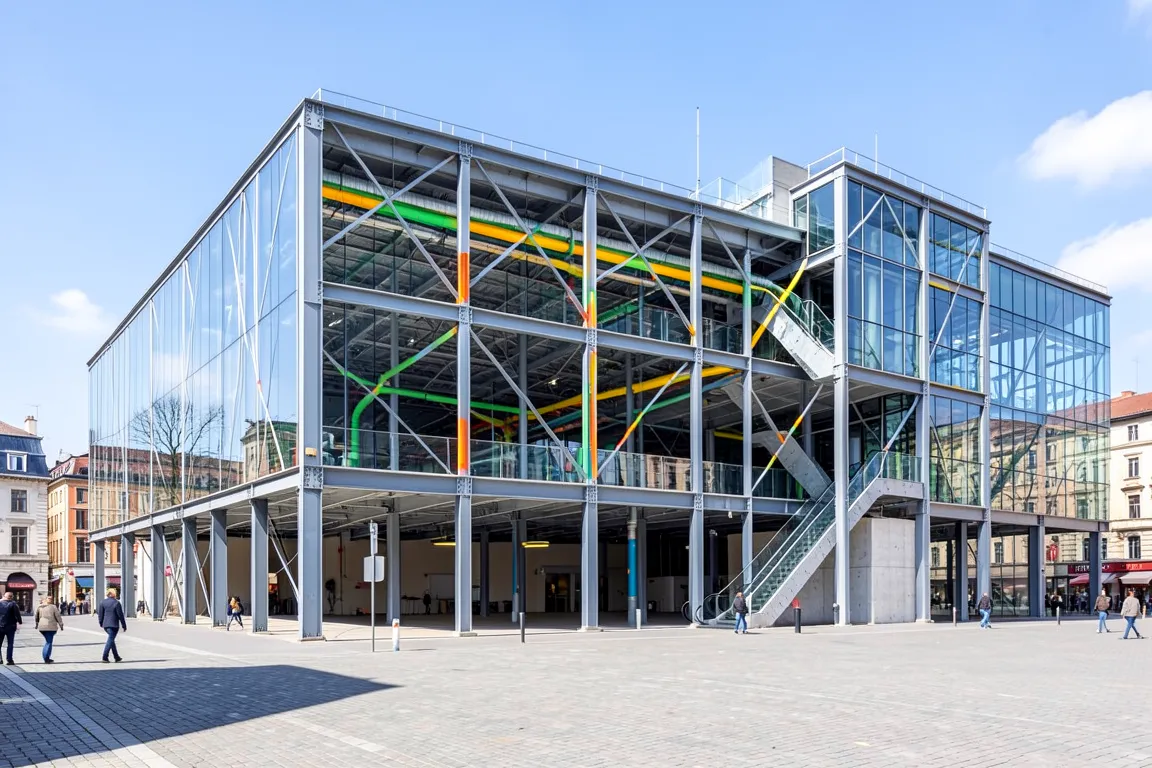
architecture · 1970s–1990s · also: Structural Expressionism, Late Modernism (technological)
A lightweight steel frame, with the services, the bracing and the lifts shown in colour on the outside. Rogers, Piano and Foster made the machine aesthetic of the 1920s into a flexible, kit-of-parts building.
Core thesis
A building is a machine of parts: structure, services and circulation are tools to see and to change, and open floors let the use change.
Design principles
Free the floor plate: span 12 to 48m with trusses or tension rods, so that the interior has no columns in the use area.
Put services outside, on the facade or the roof: ducts, pipes, lifts and stairs, coloured by function (blue air, green water, yellow power, red escape).
Build from a kit of prefabricated parts: steel members, pins, castings and glass panels that are bolted, not welded on site.
Show the joints: bolts, pins, cast gerberettes and tension rods are the detail that carries the elevation.
Wrap the frame in a thin skin of glass or metal panel, with a window-to-wall ratio of 60 to 100%.
Plan for change: a regular bay of 6 to 12m, a raised floor of 150 to 600mm, and walls that move.
Anti-patterns
Services hidden in a ceiling void and a cladded riser
Massive concrete or masonry walls
Applied historical ornament or quotation
Welded smooth joints that hide how the part is fixed