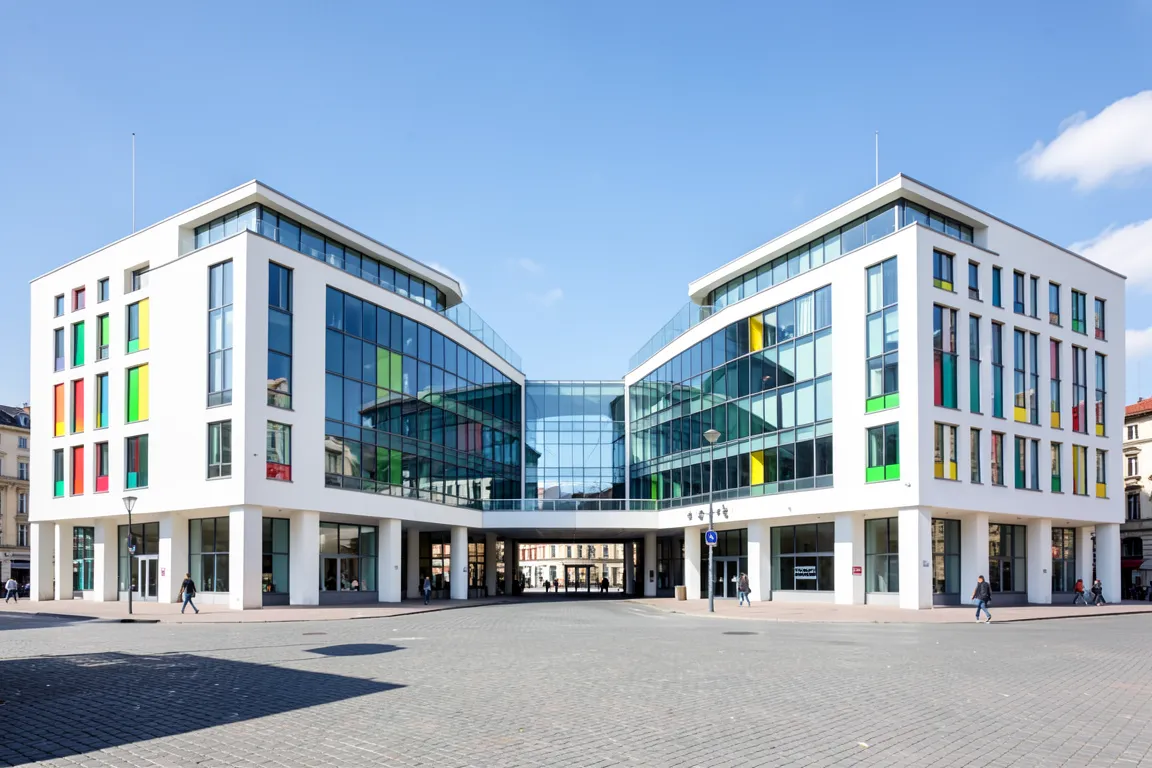
A functional building of asymmetric wings, each wing sized by its use, joined by bridges and glazed on the work side. Gropius and Meyer taught building as the last step of a workshop education that joined art, craft and industry.
Core thesis
Form follows use: each function gets its own volume, and the plan is the generator of the building, not the facade.
Design principles
Divide the programme into separate wings by function, and size each wing by its use: workshop, studio, school, dwelling.
Arrange the wings in a pinwheel or an L around a pivot, with no central axis and no principal front.
Glaze the work side: a full-height curtain wall of 3 to 4 storeys on the workshop wing, and ribbon windows on the dwelling wing.
Keep the frame in concrete or steel, with infill walls in white render and a flat roof with an internal drain.
Set the module by use: a 1.1 to 1.25m grid for dwelling cells, and 5 to 6m bays for workshops.
Use primary colour only to mark function, in flat planes inside the building: red, yellow and blue, plus black, white and grey.