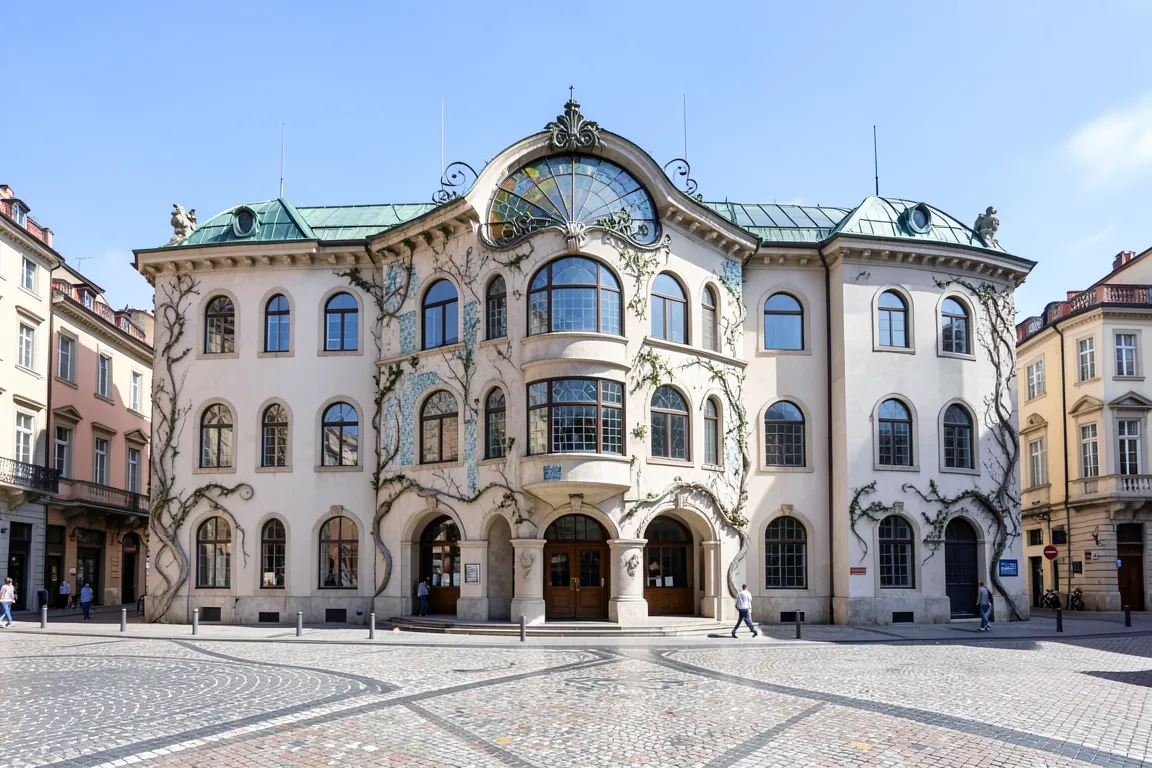
architecture · 1890s–1910s · also: Jugendstil, Modernisme, Style Nouille, Stile Liberty
Whiplash curves, plant forms and exposed iron on the street front and in the stair hall. Horta in Brussels, Guimard in Paris and Gaudí in Barcelona made the total work of art: one line from the facade to the door handle.
Core thesis
A building should grow like a plant: structure, ornament and furniture follow one organic line, and iron and glass are shown as the new materials of the age.
Design principles
Draw one continuous line, a whiplash curve, through the facade, the railing, the window bars and the interior fittings.
Show wrought iron and glass as structure: columns, stair stringers and roof ribs stay slender, 150 to 250mm in section, and are left visible.
Take ornament from plants, stems, tendrils and insects, and let it grow out of the structure instead of sitting on it.
Break the facade into asymmetric bays: bay widths differ, and the window heads are arched or ogee, not straight.
Design the whole room as one work: floor mosaic, ceiling, lamp, balustrade and wall paint share one motif.
Light the stair hall from above through a stained-glass rooflight, so that the stair is the main space of the house.
Anti-patterns
Straight, rigid orthogonal grids that ignore the curve
Classical orders, pediments or symmetrical portico fronts
Plain unornamented walls with no plant or line motif
Raw concrete or unfinished surfaces
Ornament cut in plaster and bought as stock, not drawn for the building
Heavy dark colour schemes that hide the glass and iron