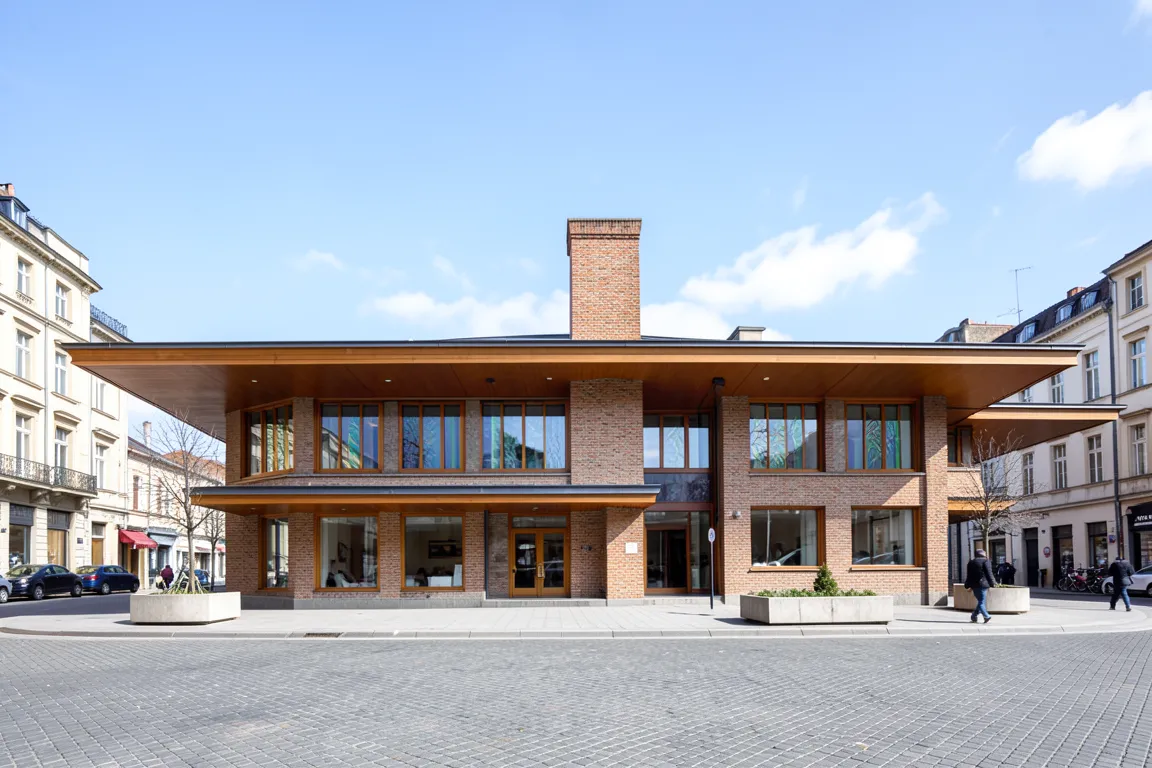
architecture · 1900–1917 · also: Prairie style, Wrightian, Chicago Prairie
Long low houses with broad overhanging roofs, ribbon windows and a central hearth. Frank Lloyd Wright and the Chicago architects built for the flat Midwest: the horizontal line rules, and rooms flow into each other.
Core thesis
A house should belong to its land: low horizontal lines, a free plan around the hearth and honest materials make an American architecture of the prairie.
Design principles
Stress the horizontal: low hipped roofs of 1:6 to 1:4 pitch, eaves that project 1 to 2.5m and long unbroken lines of sill and band.
Plan around a central masonry hearth, and let the living rooms flow into each other in a cross-shaped or L-shaped plan.
Group the windows in bands of casements with art-glass geometry, 0.8 to 1.2m above the floor, so that the rooms feel sheltered.
Make the entrance low and indirect, 2.0 to 2.2m high, to compress the visitor before the open living room of 3 to 3.5m.
Use long thin Roman brick with deep raked horizontal joints and flush vertical joints, to stress the horizontal line.
Design the whole house as one work: built-in furniture, lamps, glass and planters follow one geometric motif.
Anti-patterns
Tall vertical proportions and steep pitched roofs
Closed boxlike rooms separated by corridors
Applied historical ornament or classical columns
A grand central front entrance on the street axis
Painted smooth surfaces that hide the brick and timber
Window openings set high and narrow in vertical strips