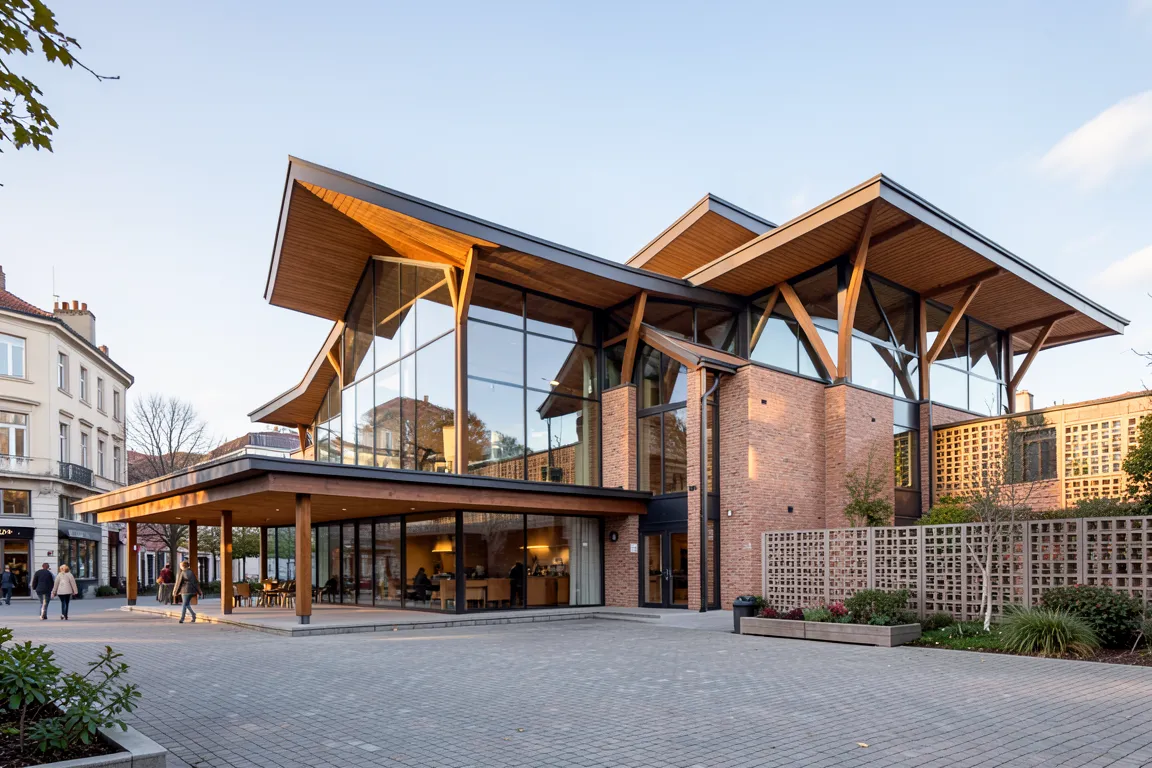
architecture · 1940s–1960s · also: Californian Modern, Case Study House style, Usonian-influenced modern
A low house of post-and-beam timber or steel, with glass walls to the garden, a flat or low-pitched roof and a warm palette. It made the International Style domestic and suited it to climate, family and the car.
Core thesis
Modern architecture can be warm: the free plan and the glass wall serve everyday life, and the house belongs to its garden.
Design principles
Build on a post-and-beam frame with a module of 1.2m (4ft) or 1.5m, so that walls, doors and glass fit the grid.
Keep the house low: one storey, or two with a split level, with a ceiling height of 2.4 to 2.7m.
Open one long side to the garden with floor-to-ceiling glass or sliding doors, 50 to 80% of that wall.
Run the roof as a wide overhang, 0.9 to 1.5m, with a flat or low-pitch form of 1:12 to 3:12, so that the shade is part of the glass wall.
Use warm natural materials inside and outside: wood ceilings, brick or stone feature walls, and slate or terrazzo floors.
Place a solid core, the fireplace and the service block, at the centre, and let the living spaces wrap round it.
Anti-patterns
Steep pitched roofs with small gables
Applied historical ornament or colonial trim
Closed, compartmented rooms with no view of the garden
Cold, all-white and all-glass surfaces with no timber or stone