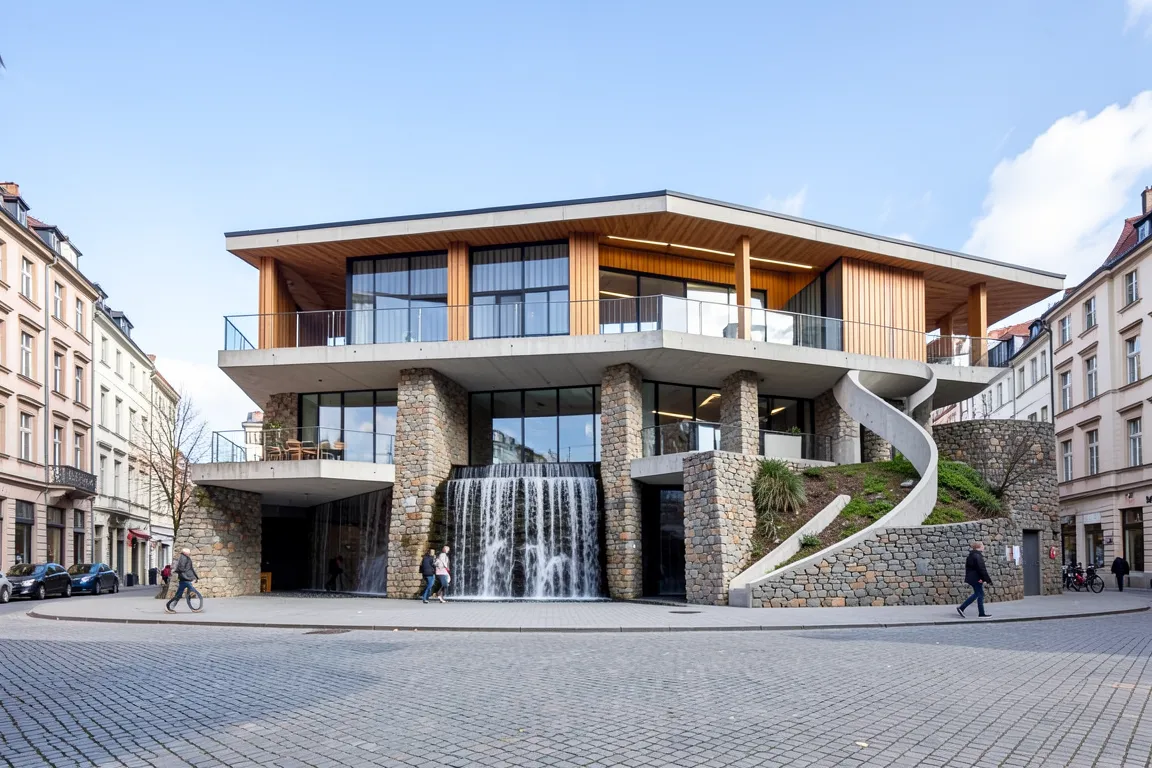
A building grows from its site like a plant. Wright, Aalto and Goff set the plan, the structure and the material in one flowing whole that opens to the land, with no fixed façade or box.
Core thesis
A building should grow from its site and its use as a living form: the whole and the parts belong together, and the plan flows with the land.
Design principles
Fit the building to the site: set the floor levels to the slope and let rocks, trees and water keep their place.
Plan as a continuous flow with few doors, and open each room to 2 or more sides of the landscape.
Use the cantilever, the curve and the spiral, in spans of 3 to 6m, to make the structure and the form one thing.
Use few materials, 3 or 4, left in their natural state, and run them from the inside to the outside.
Compress the entry to 2.0 to 2.3m, then release it into a space of 3.5 to 5m.
Design the built-in furniture, the light and the garden as parts of the same form.
Anti-patterns
A closed box set on a levelled site
Applied historical ornament
A rigid orthogonal grid that ignores the site
Glossy synthetic surfaces and painted-over materials