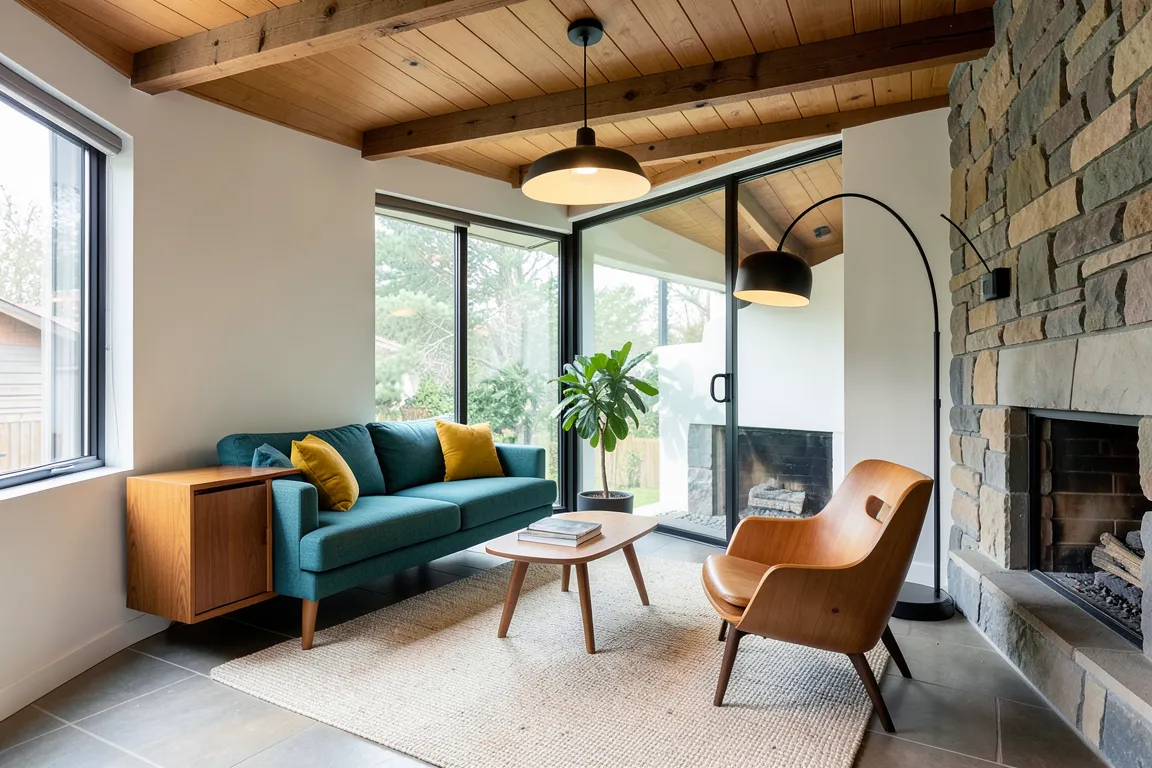
The open-plan post-war home of the United States and Europe. Low teak and moulded-plywood furniture on tapered legs stands in front of a glass wall to the garden; a stone fireplace or the view is the focal point, and a few saturated accents warm a neutral room.
Core thesis
The modern home joins the room to the landscape, and good design made in series can be warm as well as rational.
Design principles
Keep furniture low: sofa backs at 70–75 cm and sideboards at 75 cm, so that one horizon line runs under the window sill.
Lift each piece on tapered splayed legs of 15–25 cm, so that the floor shows under it.
Make the glass wall to the garden or a stone fireplace the focal point, and face the main sofa toward it.
Group the seats on one area rug around a low table; the rug holds at least the front legs of each seat.
Repeat the structural bay of the house, near 240 cm, in the window mullions, the ceiling beams and the length of the sideboard.
Use warm wood for 25–35% of the visible surface, and set one rough plane of stone or brick against it.
Limit saturated colour to 10%: cushions, one chair, a lamp or a print in mustard, orange or teal.
Anti-patterns
Heavy furniture that sits on the floor without visible legs
Tall cabinets or high-back sofas in front of the windows
Historical mouldings, panelling or carved ornament